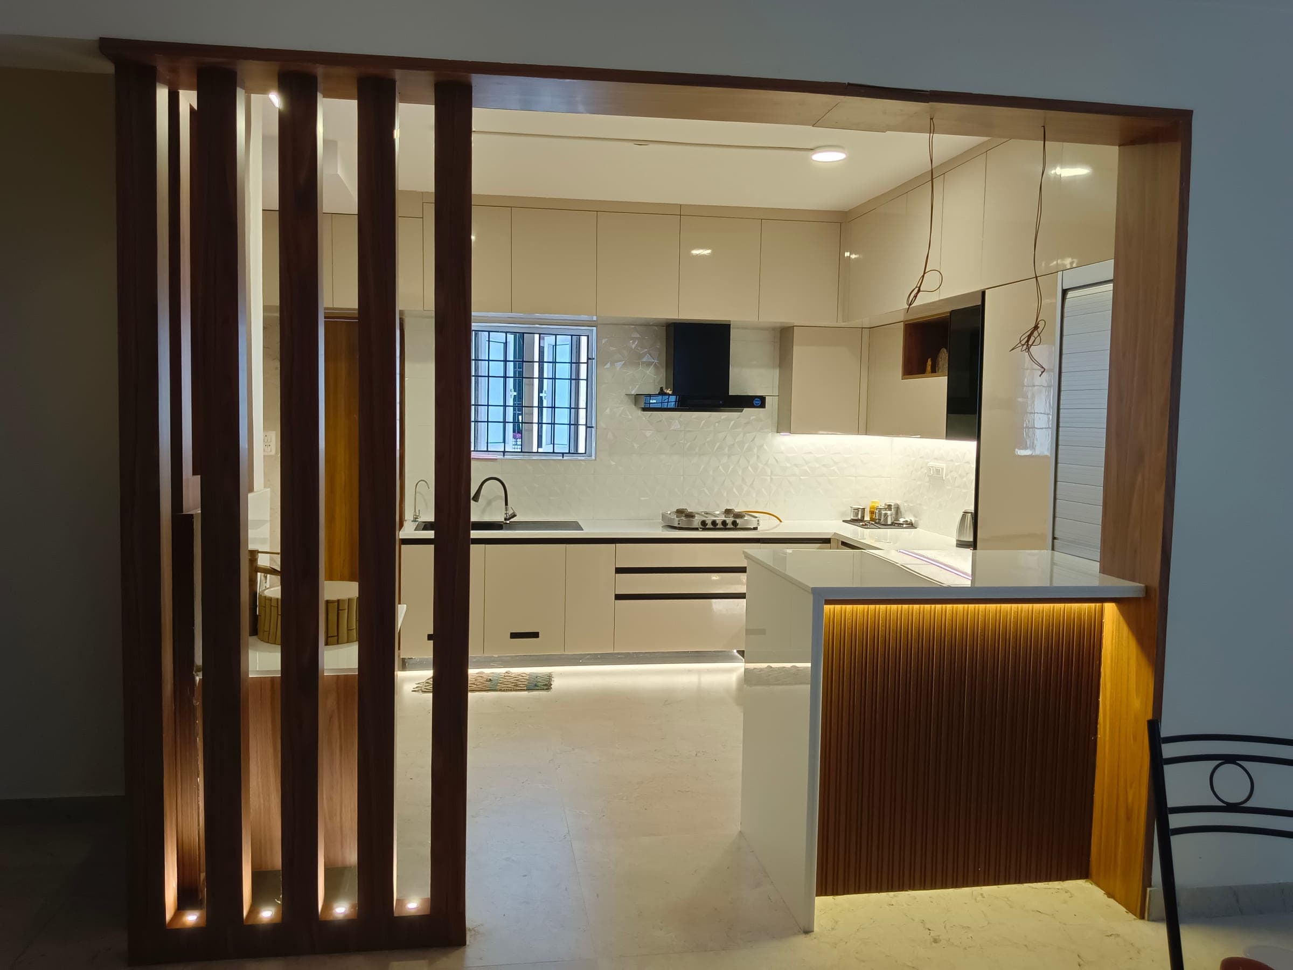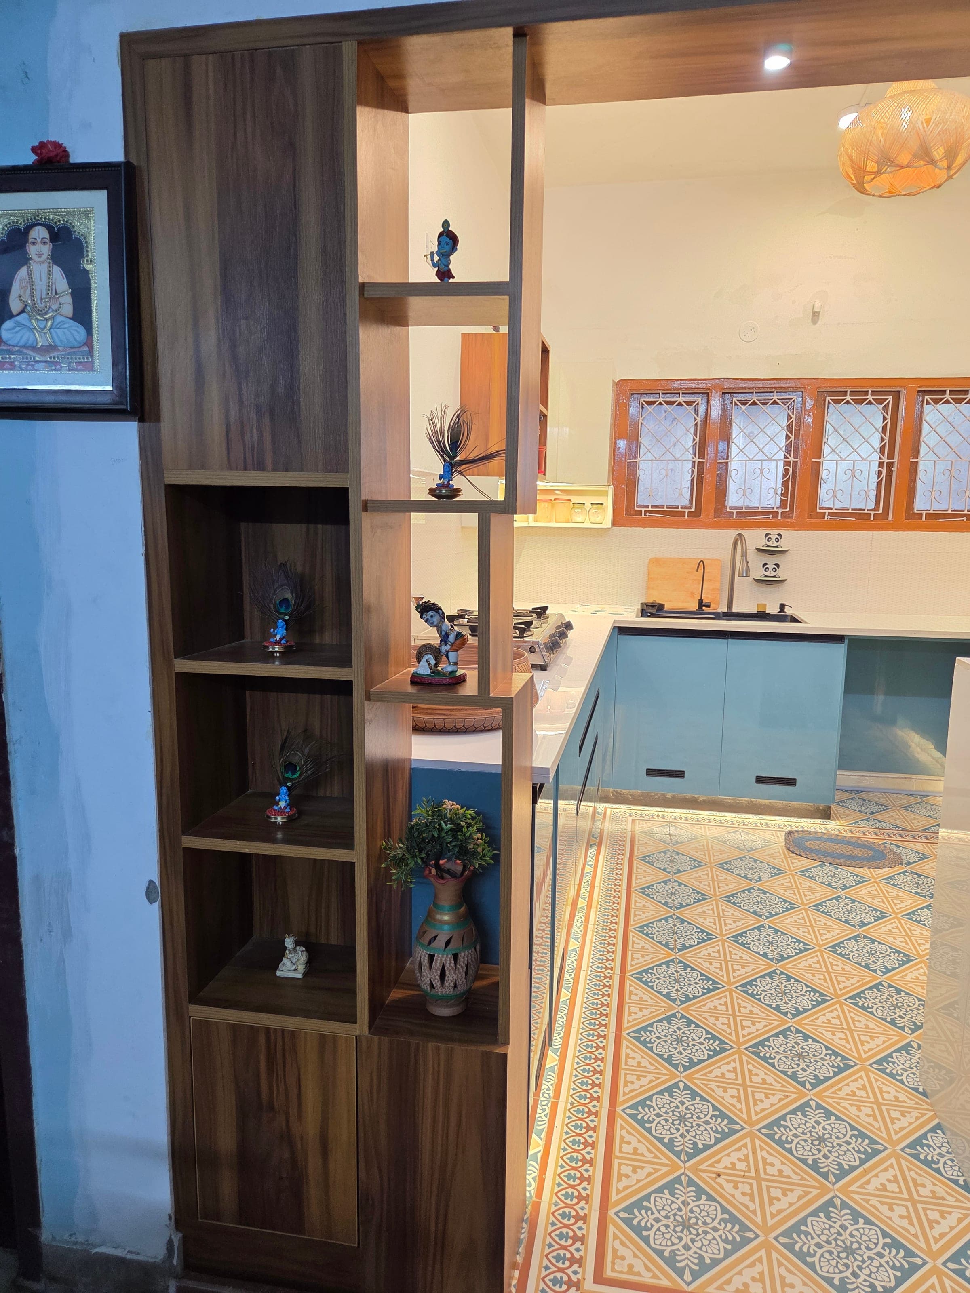

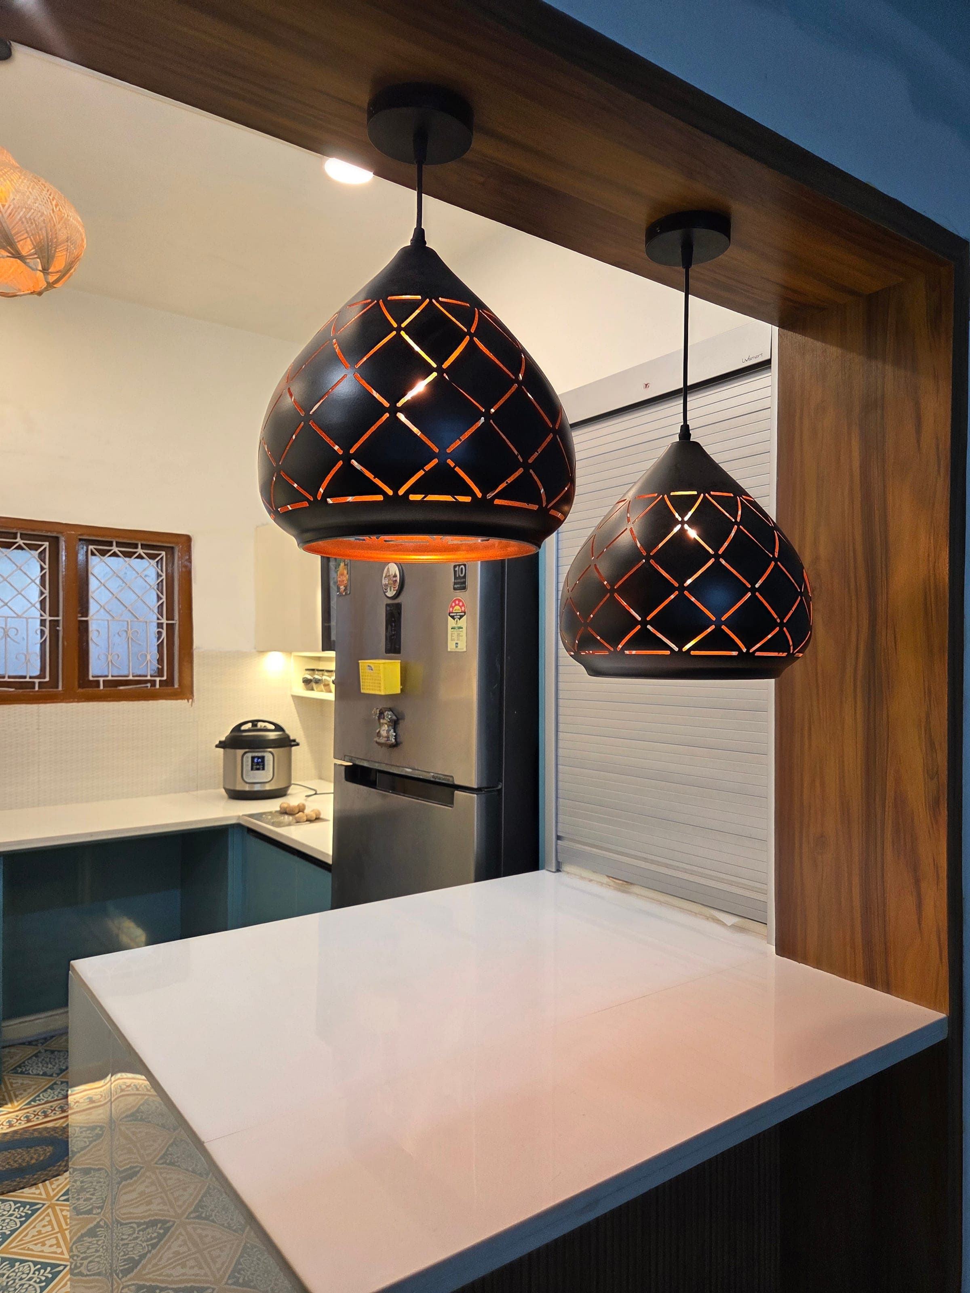
01ANNA NAGAR WEST EXTENSION, CHENNAI
Anna Nagar West Extension, Chennai
A kitchen built for entertaining — teal lacquer cabinetry, a hand-thrown wooden vessel sink, and a pair of caged pendant lights suspended over patterned cement-tile flooring.

AWARD-WINNING INTERIOR DESIGN · CHENNAI
Complete home interior solutions, start to finish — from first consultation to the final reveal, across 400+ homes in Chennai.
01 — THE STUDIO
Founded by Manimozhi Pandian, Keshav Home Interiors takes on every home the same way — start to finish, one point of contact, nothing handed off halfway. Concept, material selection, execution and the final handover all sit under one roof, so the home that gets built is the one that was actually designed.
400+
PROJECTS COMPLETED
100+
HAPPY CLIENTS

02 — FEATURED PROJECTS
01ANNA NAGAR WEST EXTENSION, CHENNAI
A kitchen built for entertaining — teal lacquer cabinetry, a hand-thrown wooden vessel sink, and a pair of caged pendant lights suspended over patterned cement-tile flooring.
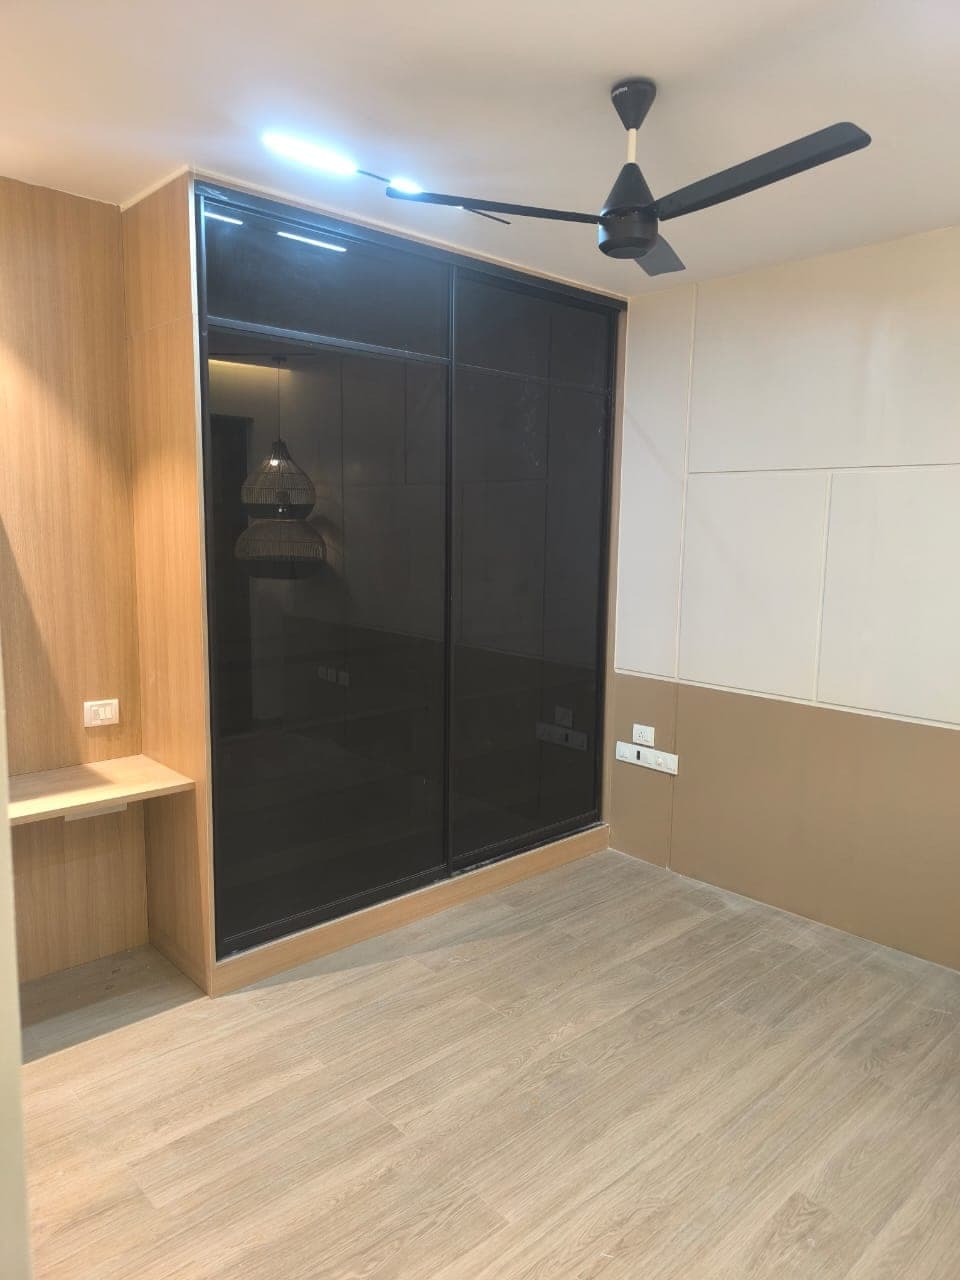
02GUINDY, CHENNAI
A bedroom finished in warm oak veneer — a full-height sliding wardrobe in high-gloss black glass, a floating study nook and a wall-mounted vanity, all built around a matching pair of caged pendant lights.
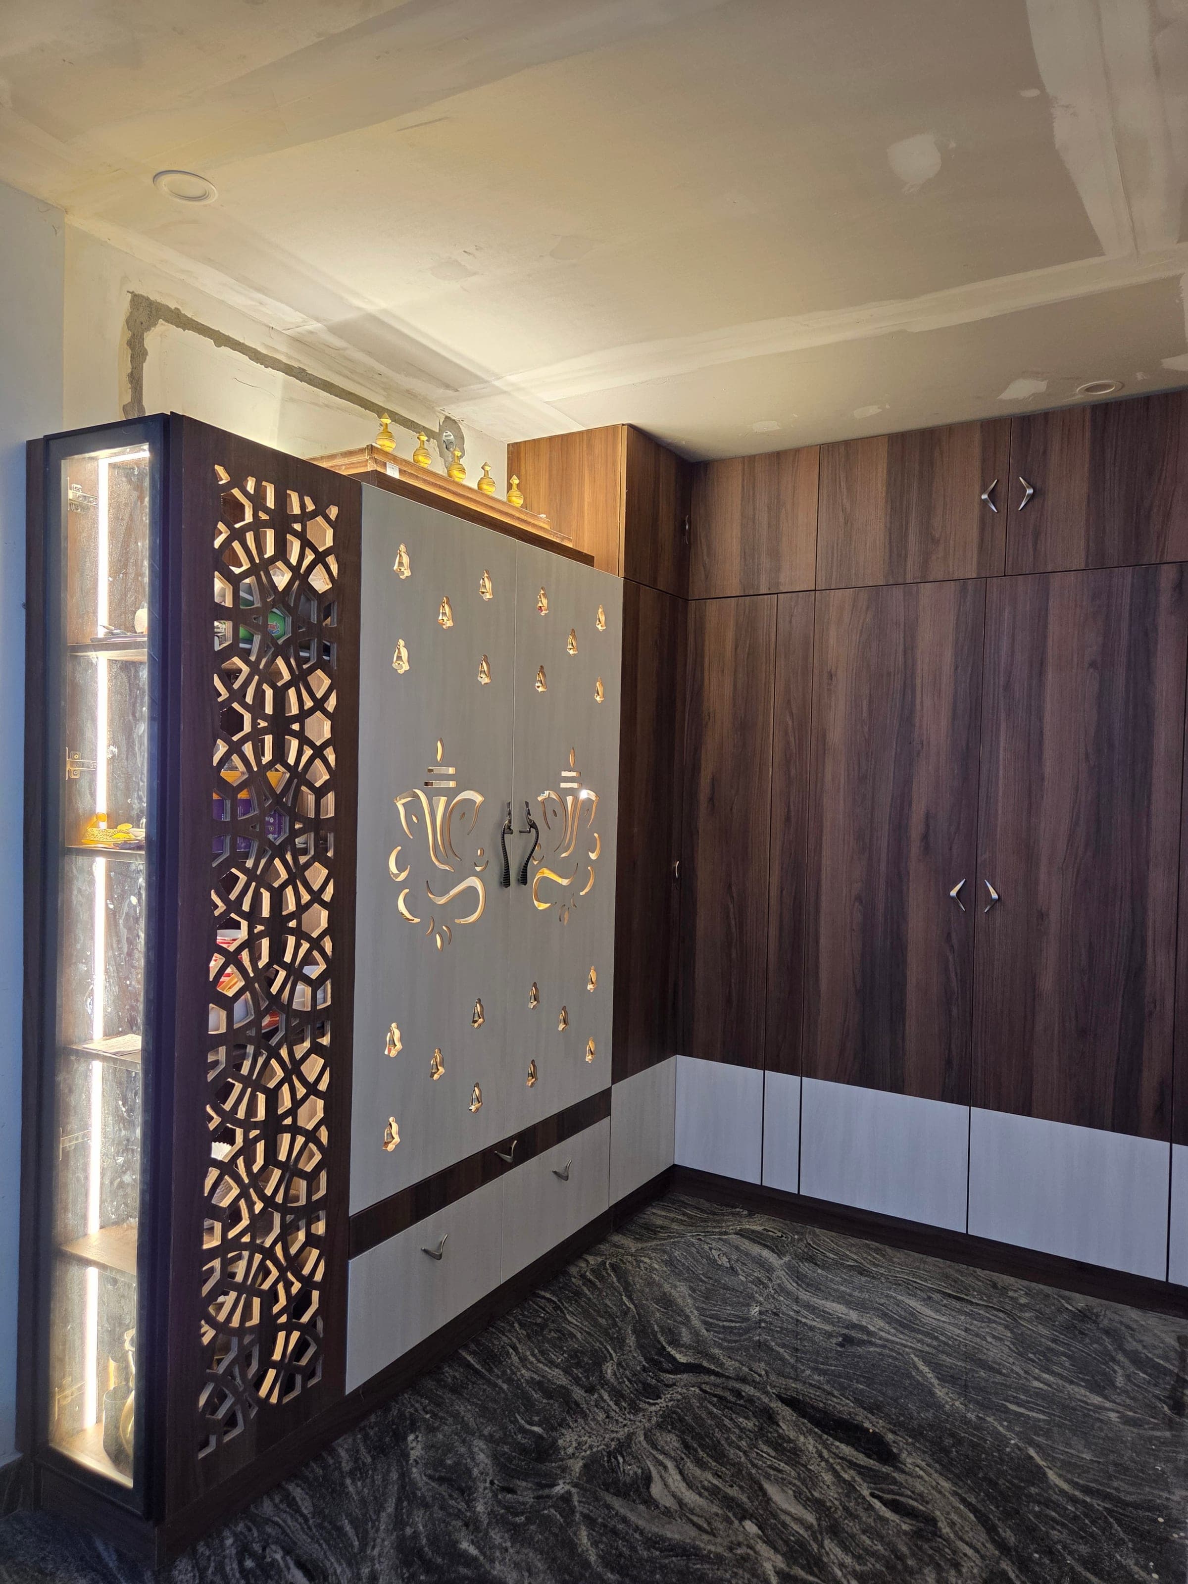
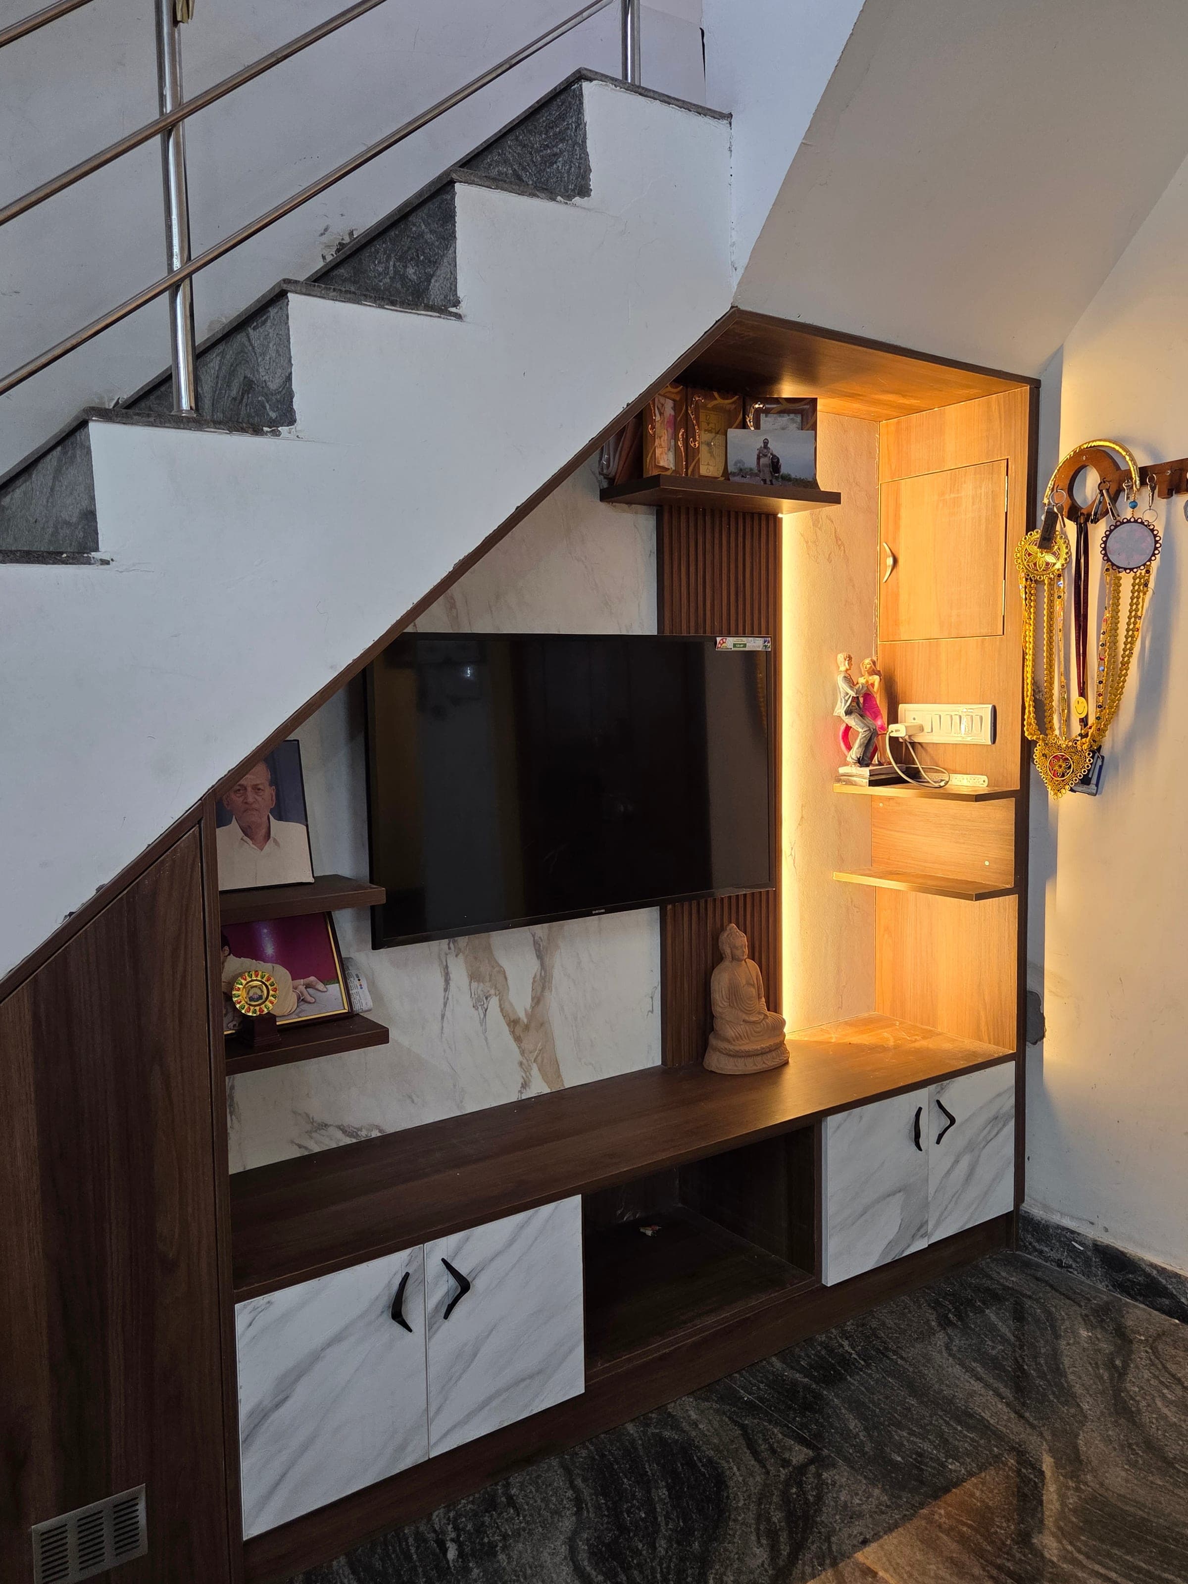
03MANNIVAKKAM, CHENNAI
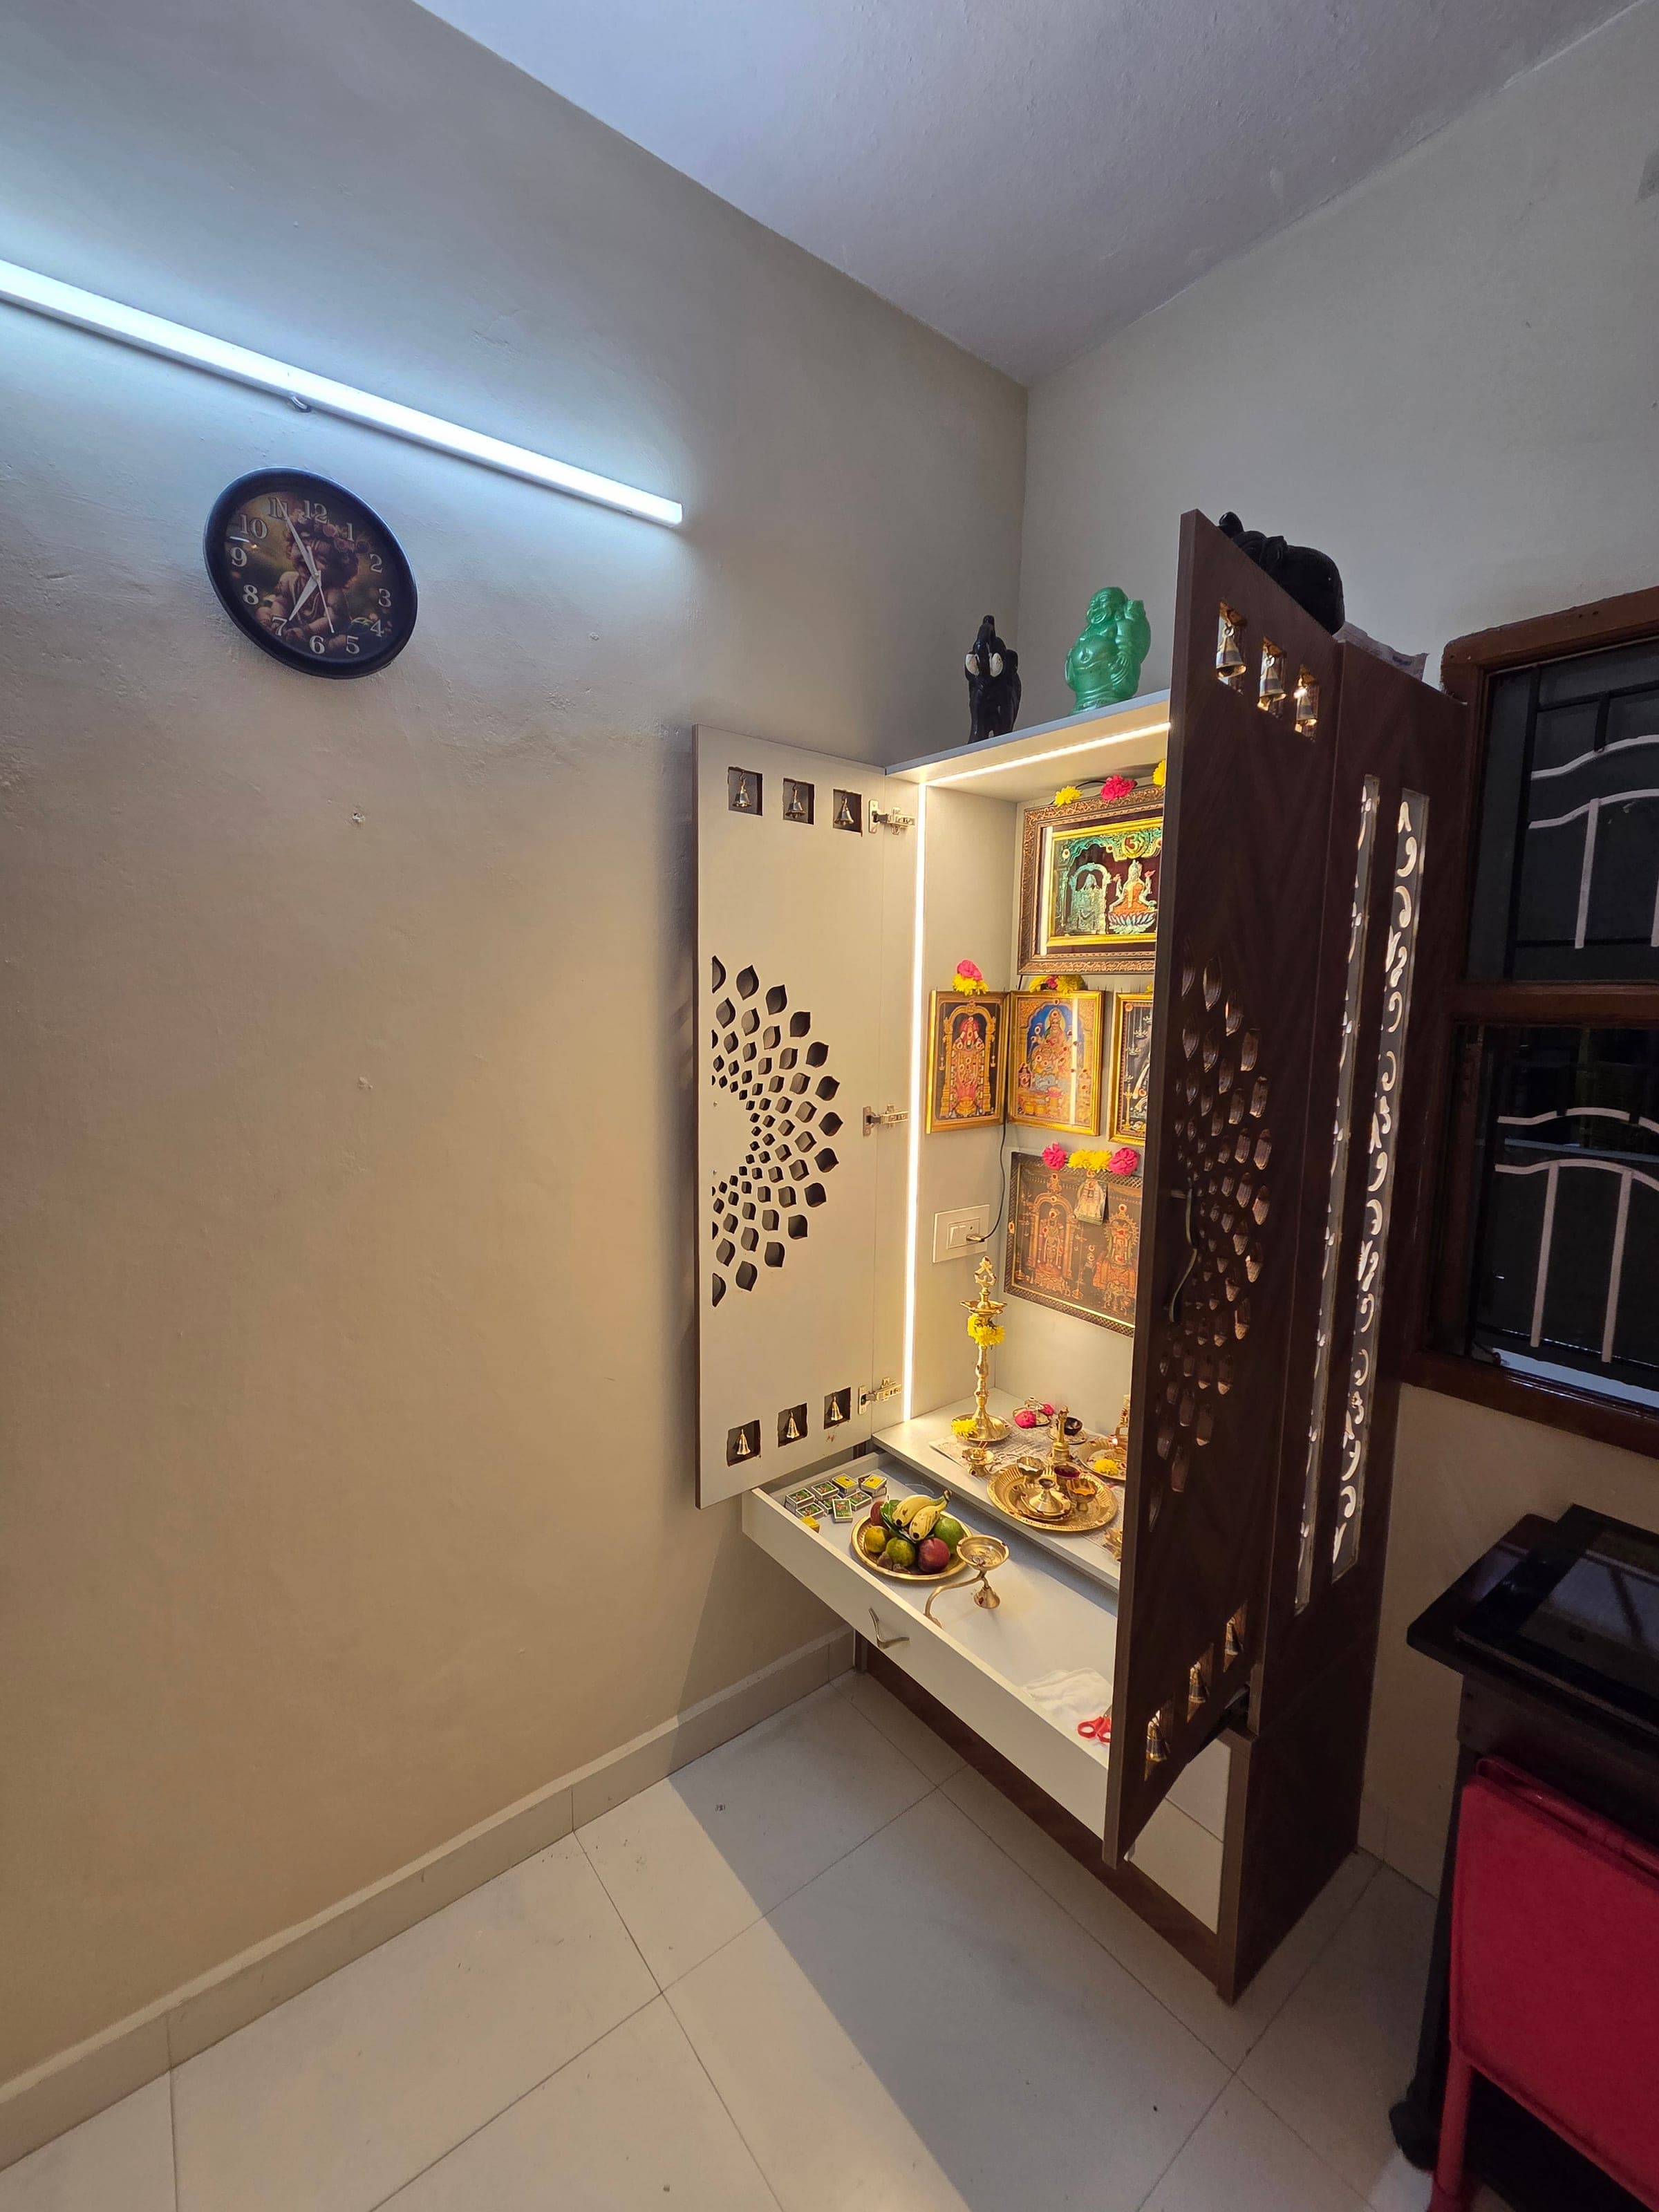
A living room built around the staircase — a marble-clad TV wall, a floating console under caged pendant lighting, and a hand-detailed pooja unit with a brass-inlay laser-cut jaali screen.
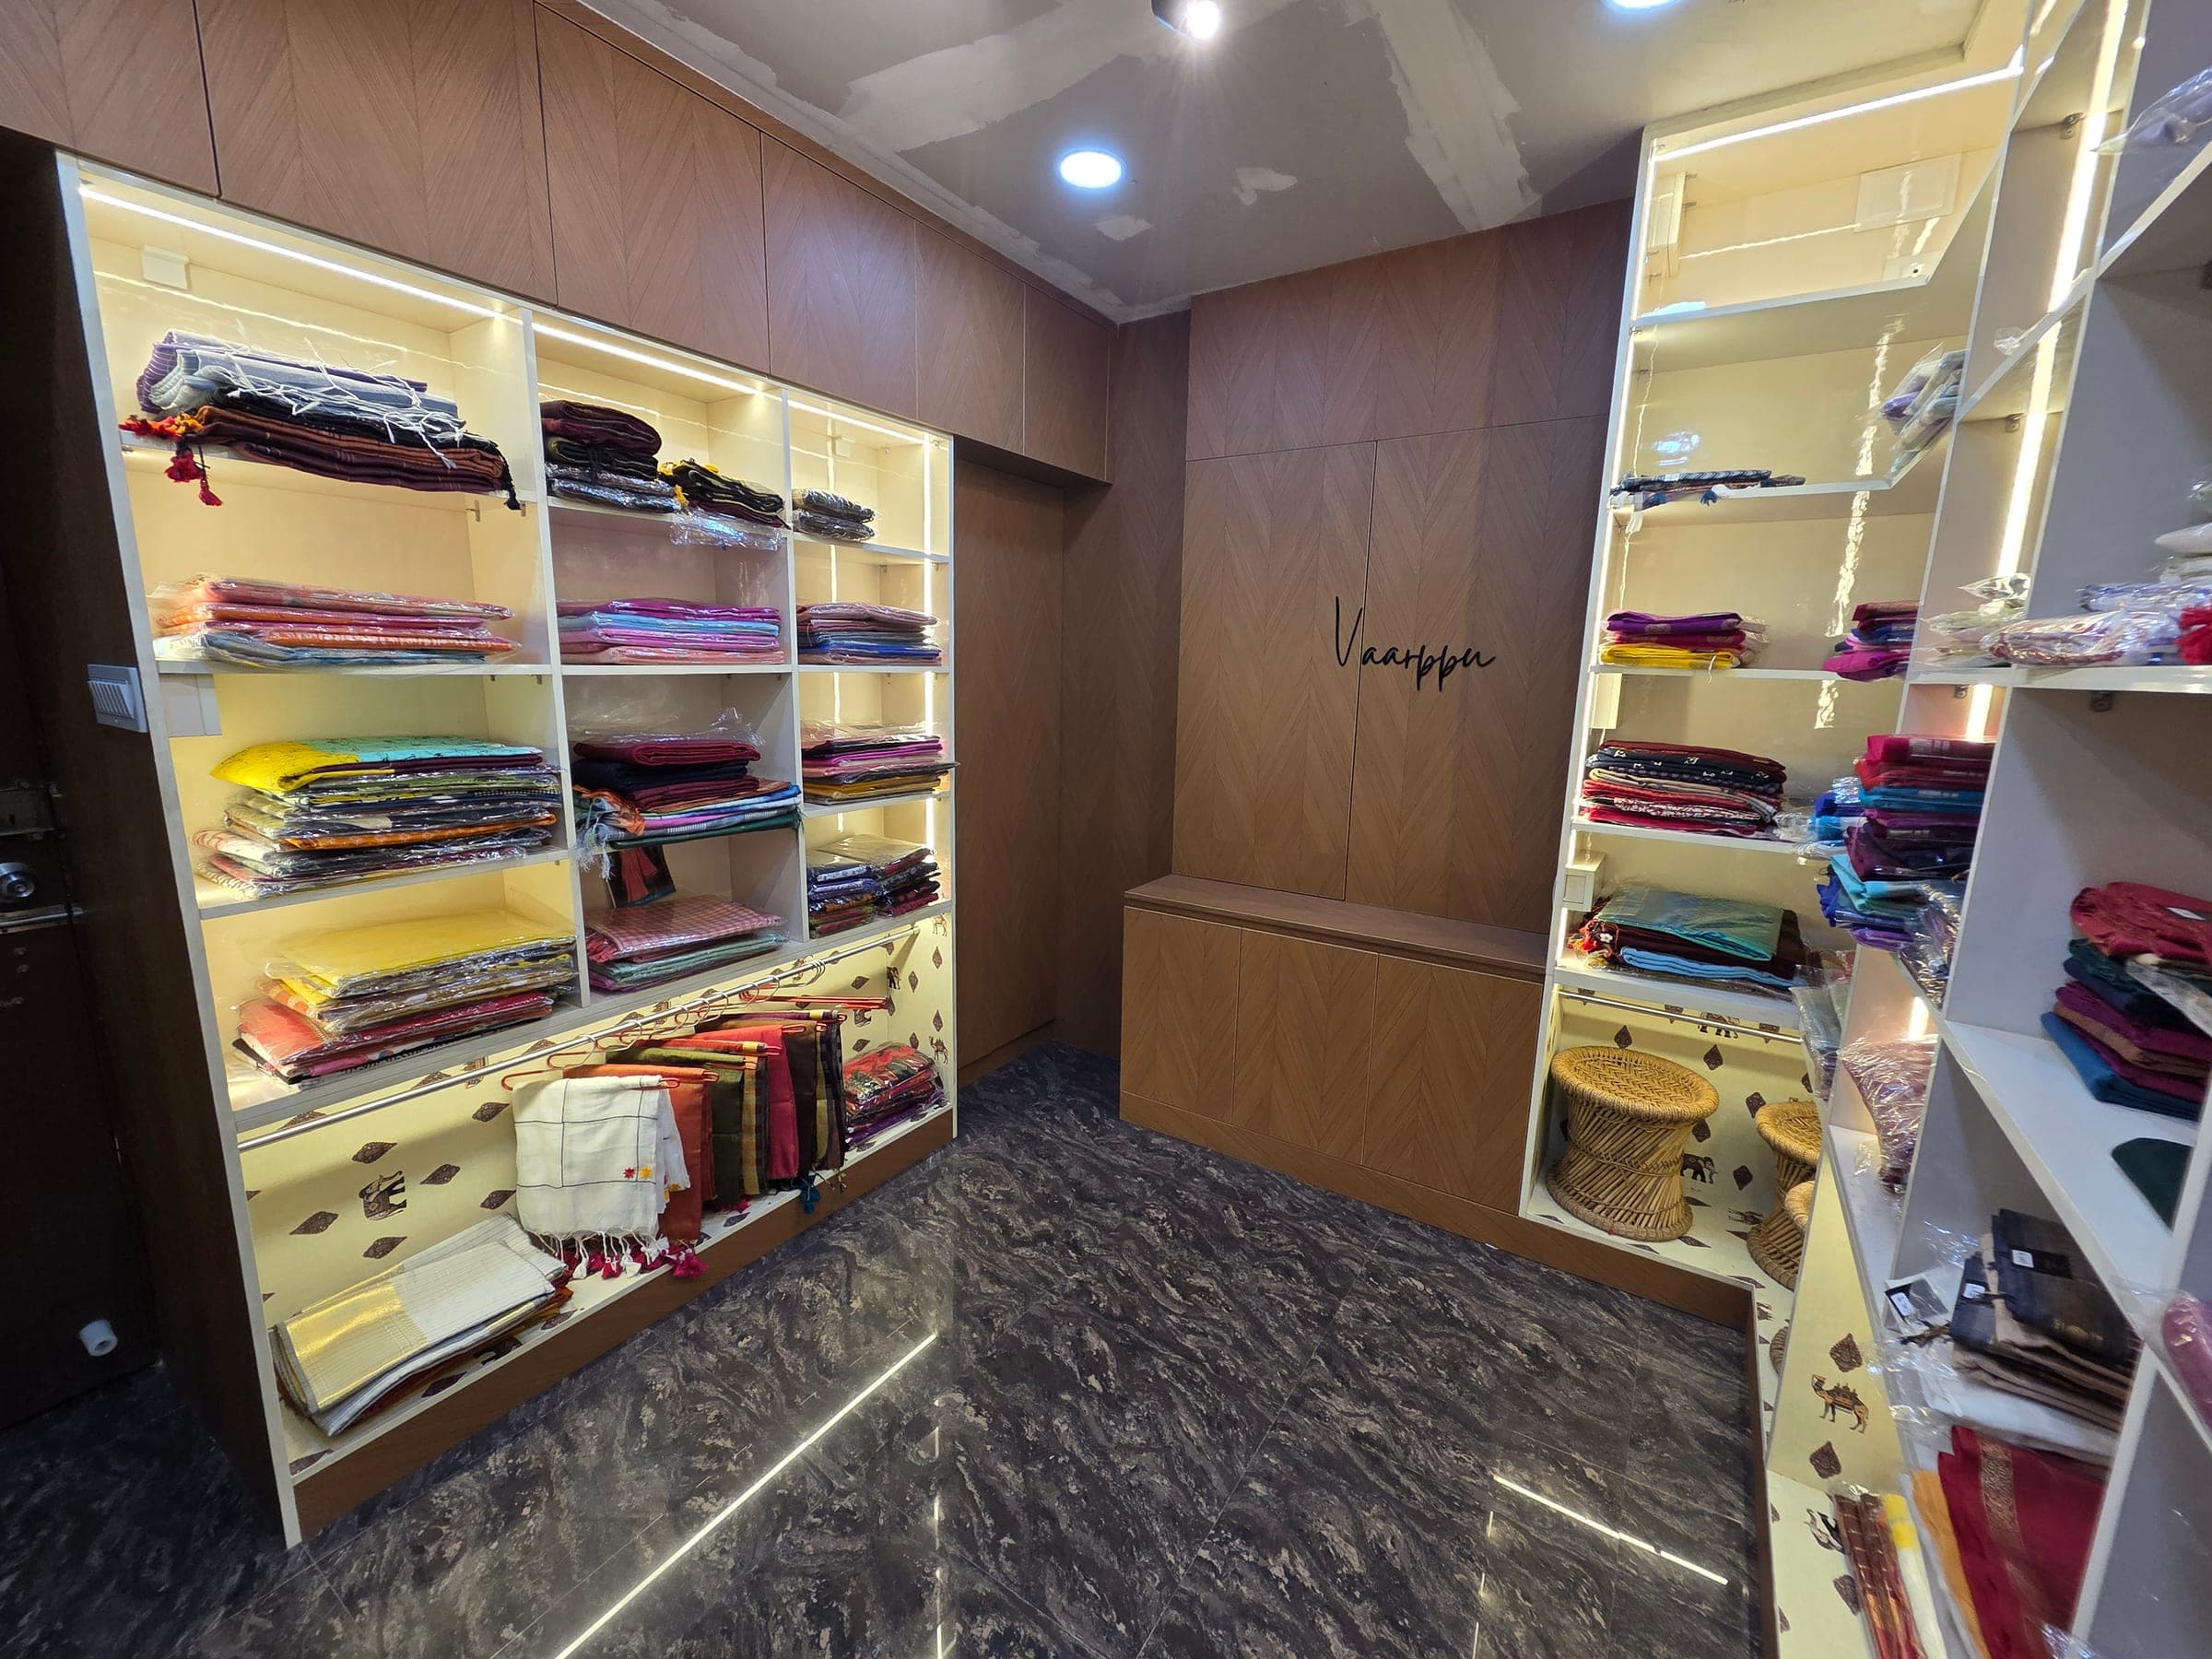
04AMBATTUR, CHENNAI
A retail fit-out for a textile boutique — full-height display shelving in warm veneer, backlit and organised by colour, built around the brand's own signage wall.
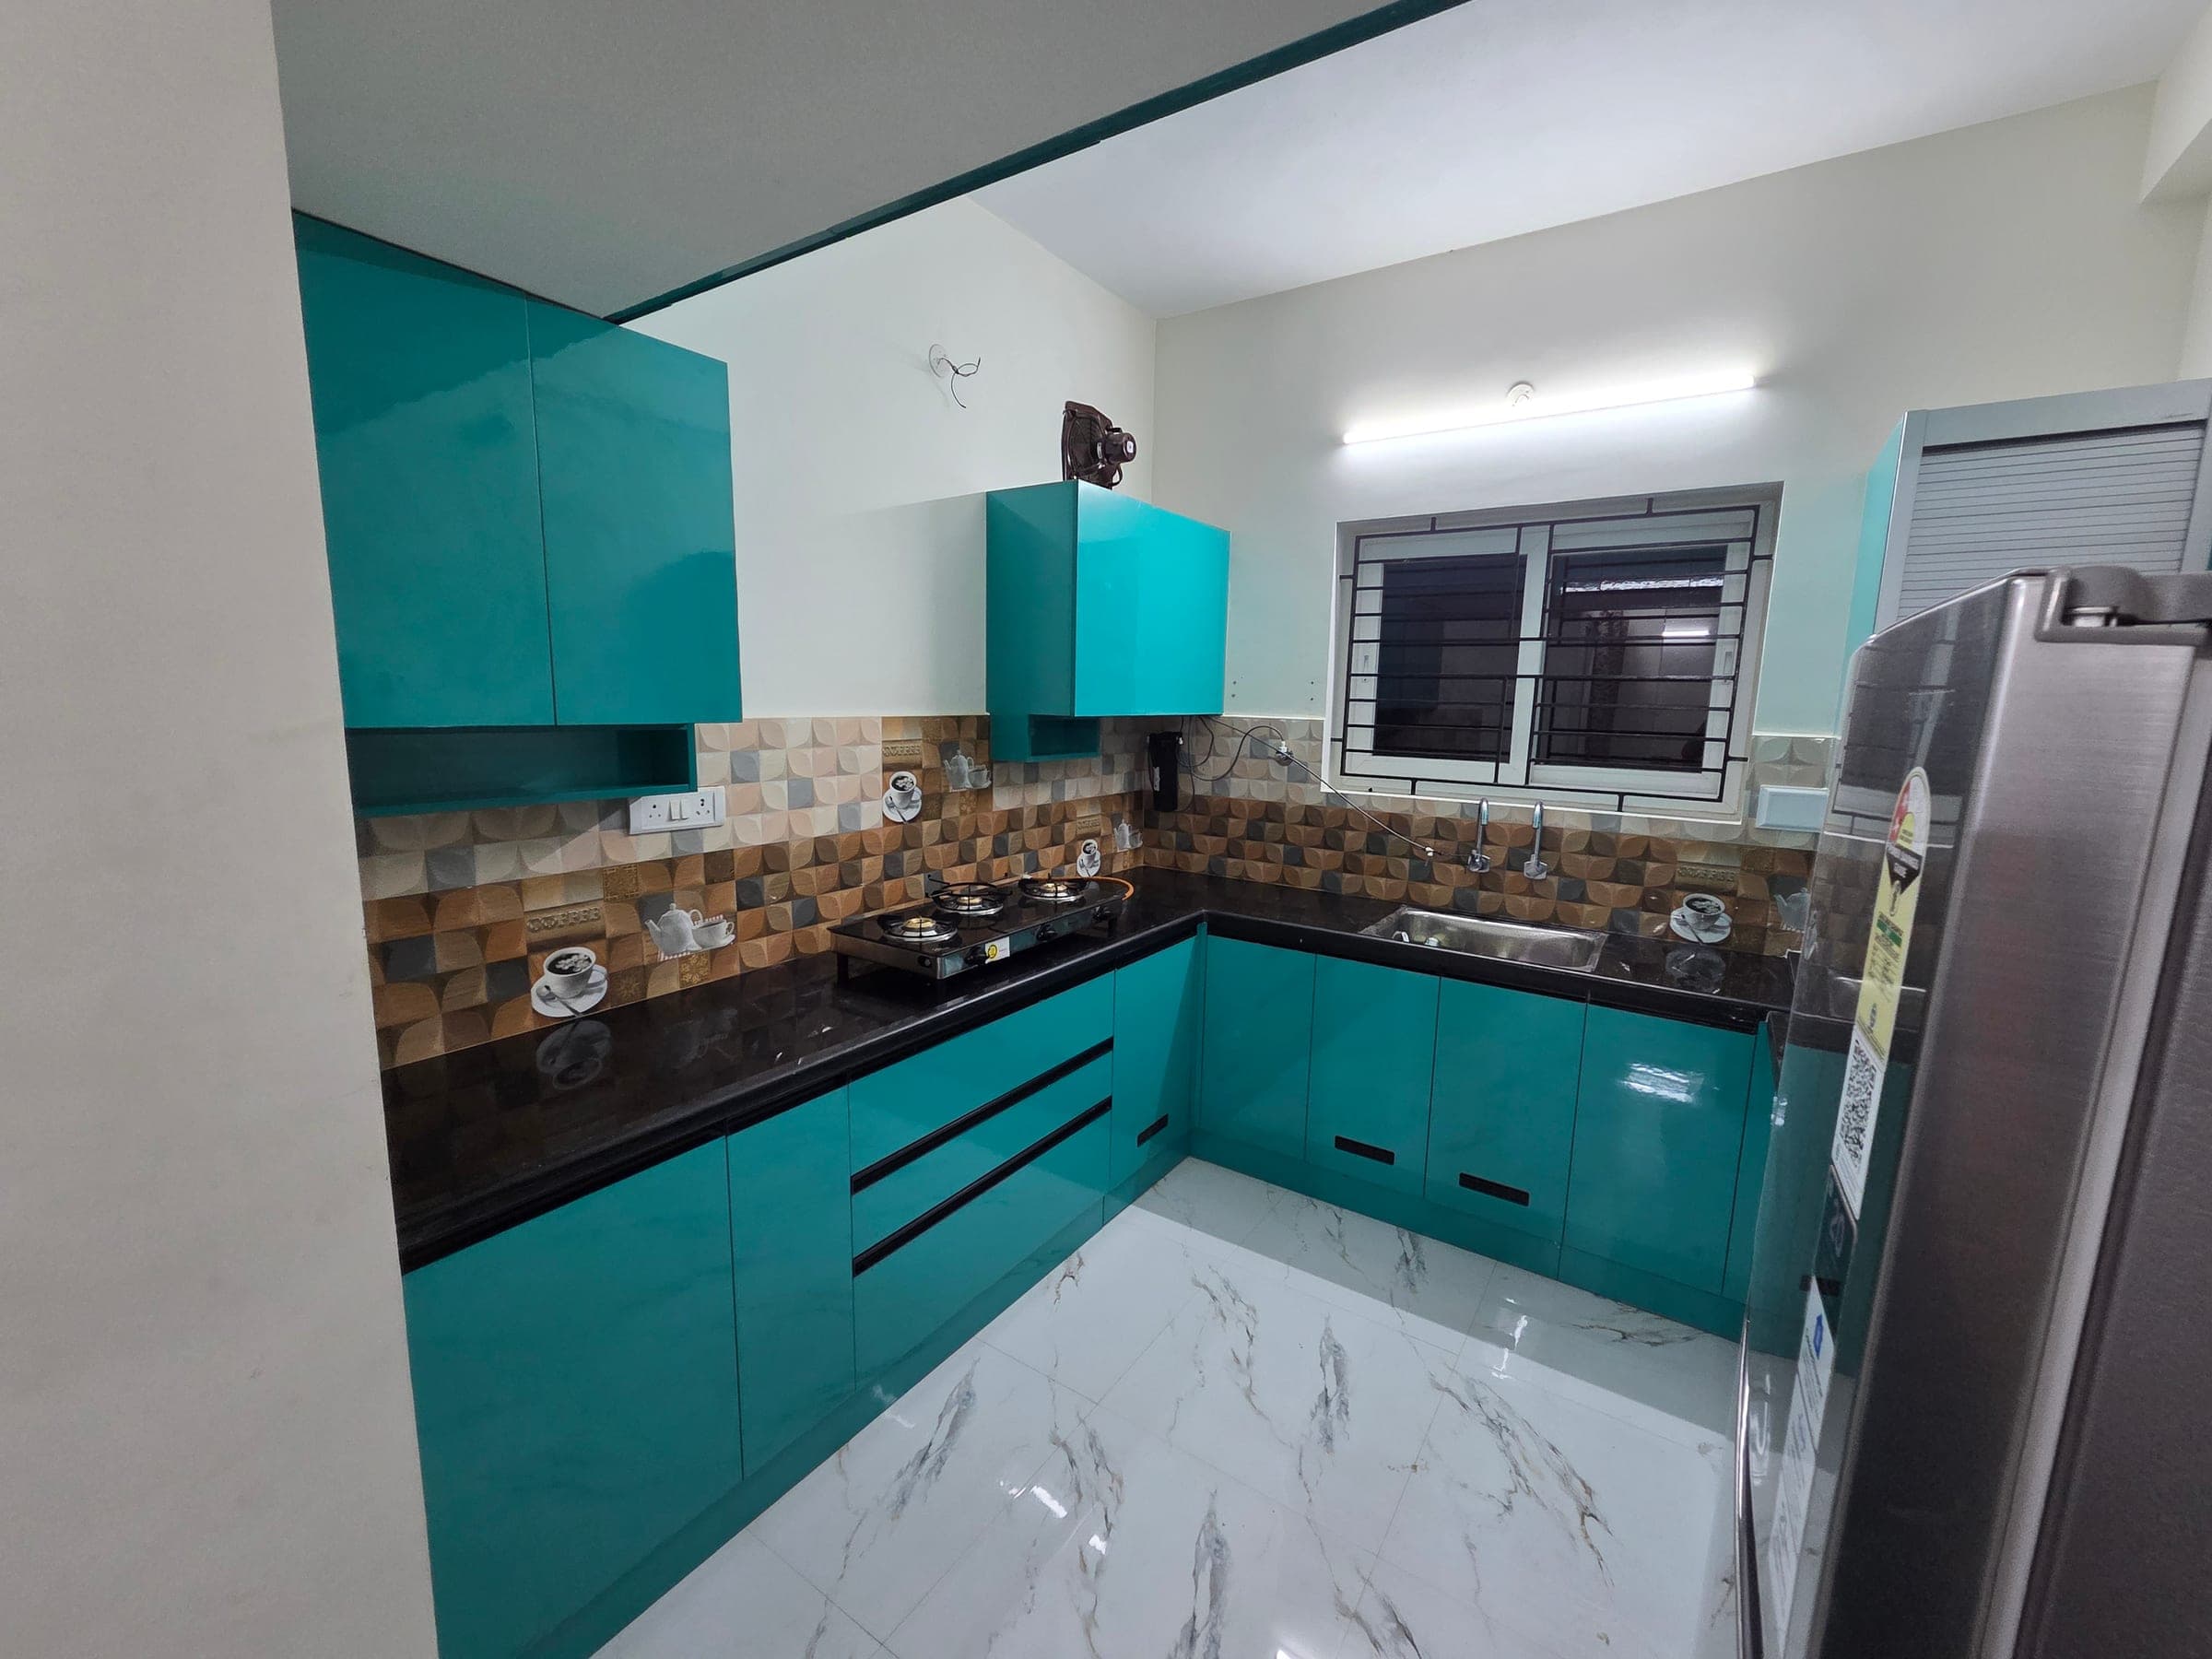
05AMBATTUR, CHENNAI
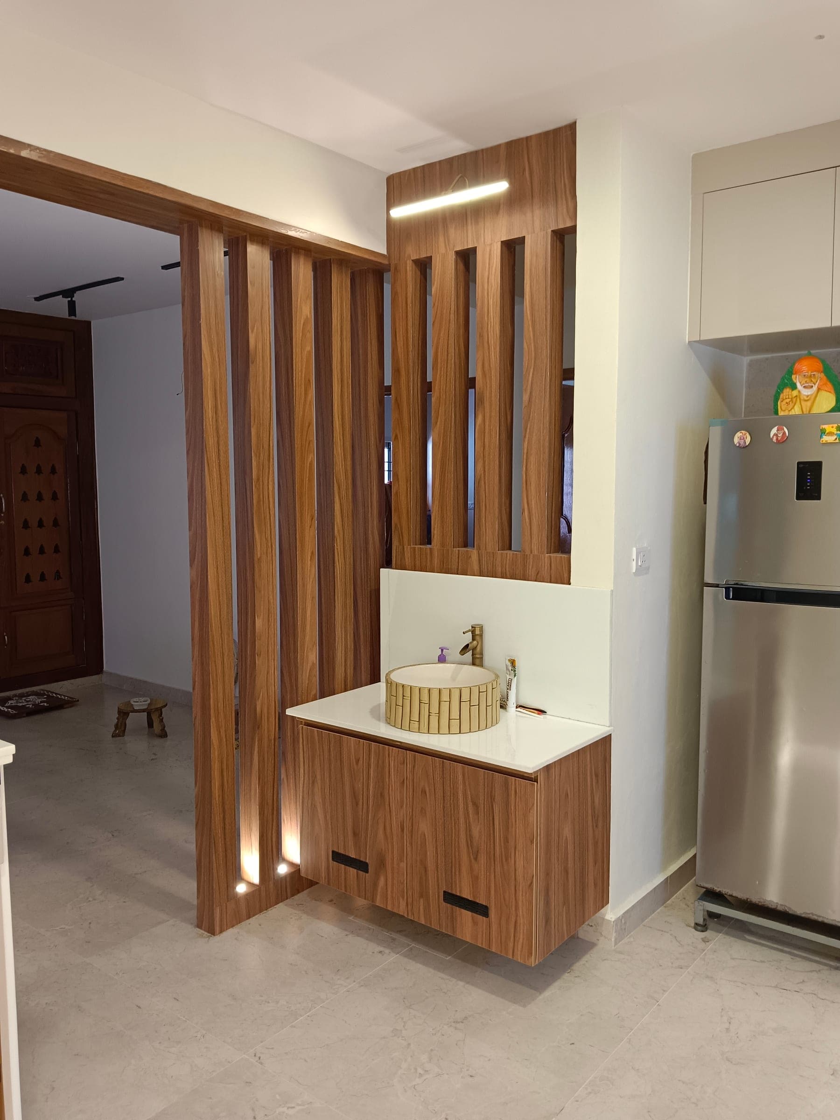
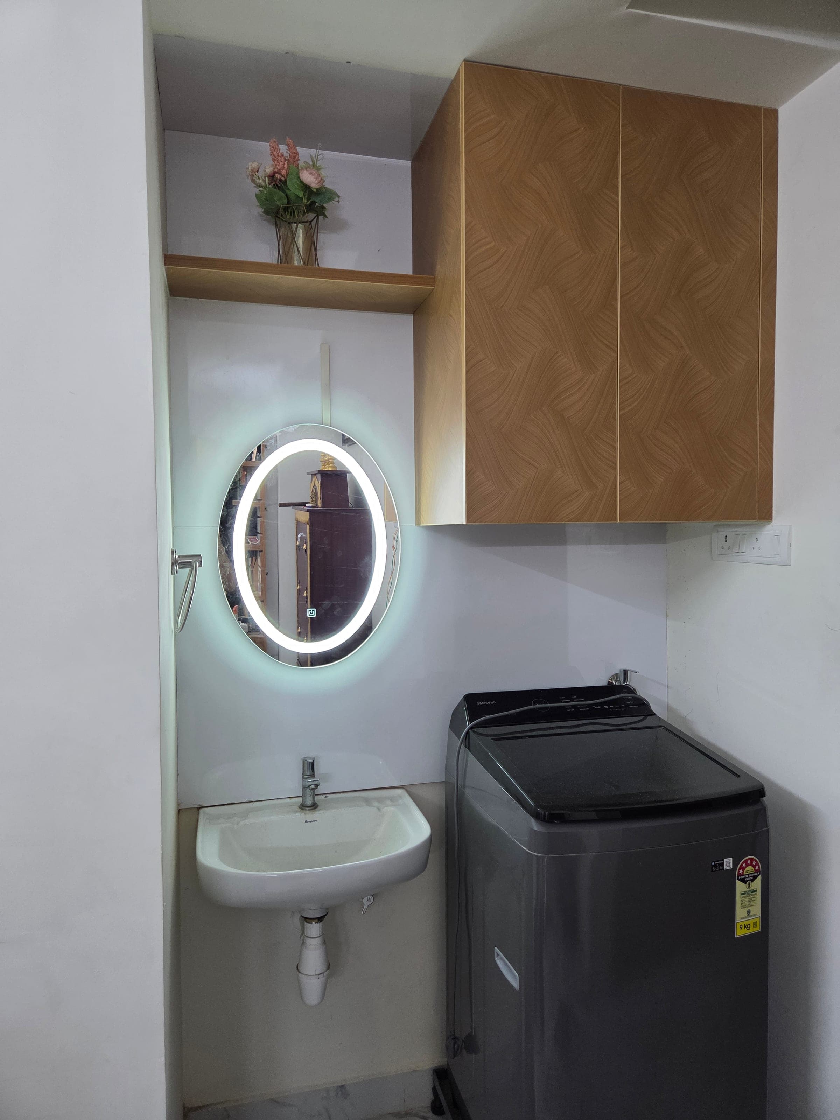
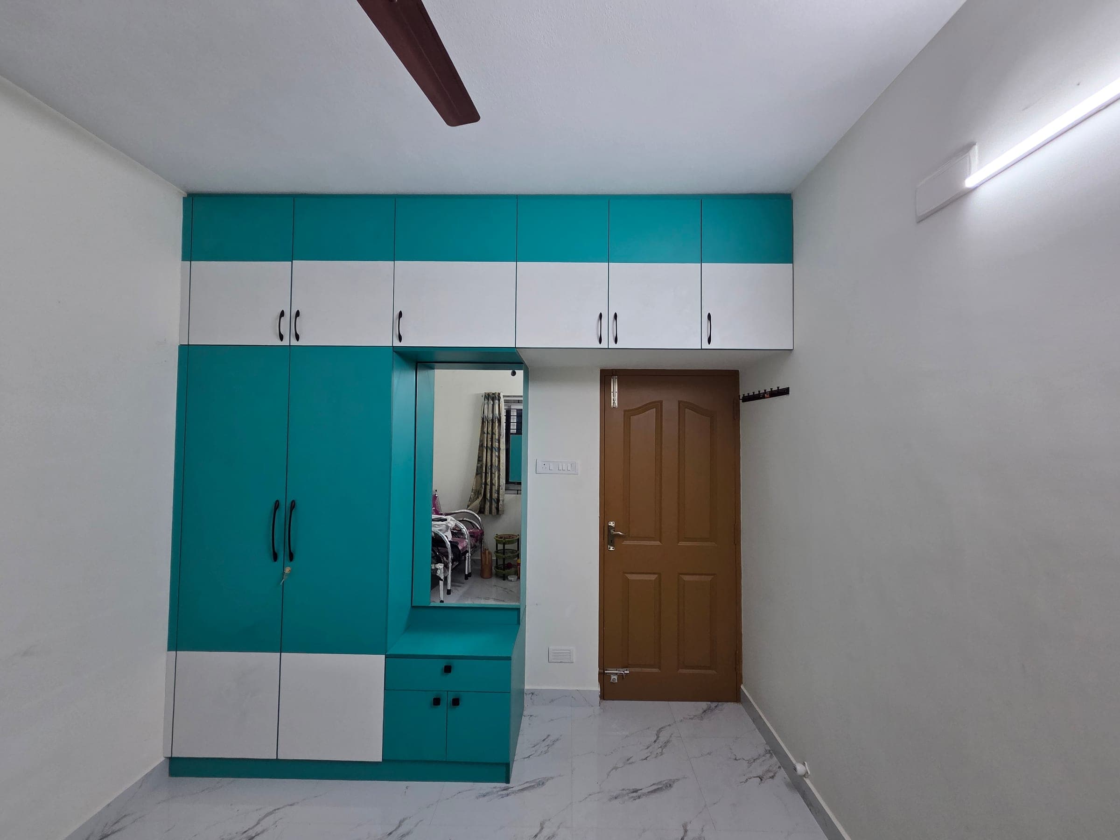
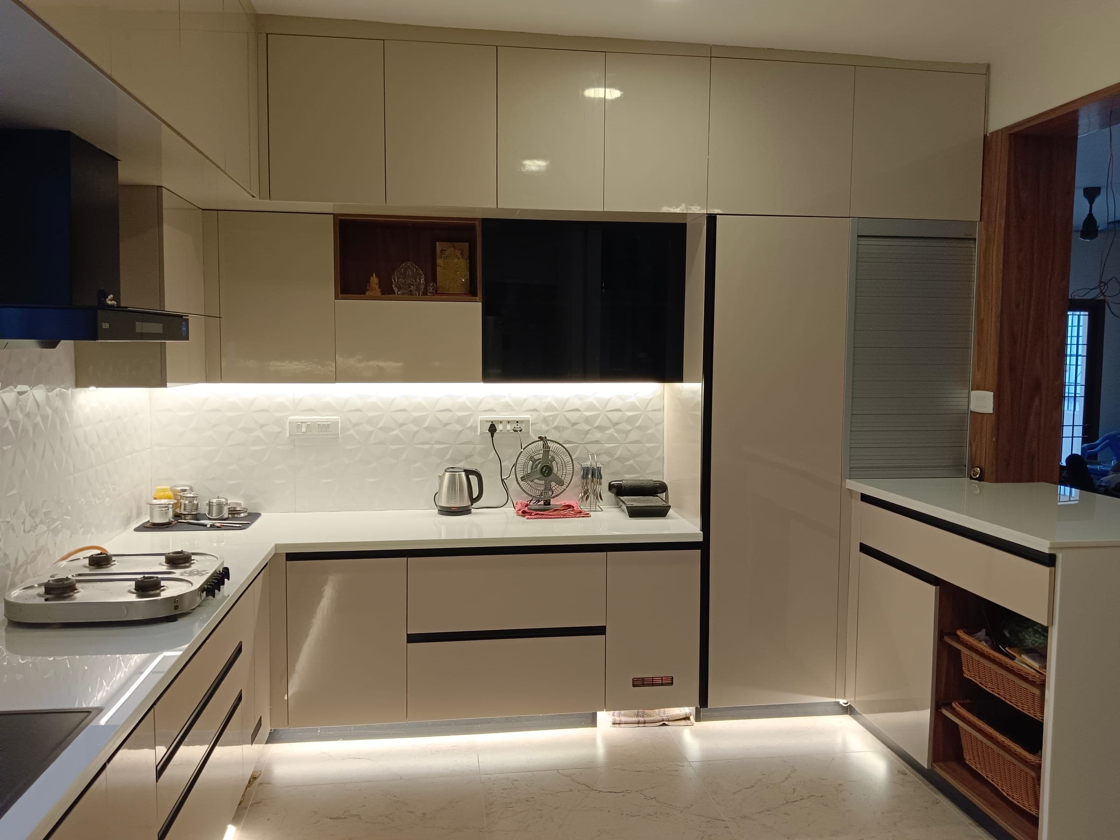
A full home fit-out — a teal-lacquer kitchen with patterned tile accents, a wall-mounted bathroom vanity with an oval LED mirror, and a bedroom wardrobe in bright teal and white.
03 — WHAT WE BUILD

Modular Kitchens
Layouts built around how you actually cook — lacquer, veneer and stone finishes chosen to last.

Bedrooms & Wardrobes
Platform beds, full-height wardrobes and cove lighting, tuned to the quietest room in the house.

Living Spaces & TV Units
Book-matched veneer, stone cladding and hand-detailed pooja units built into the everyday room.

Lighting & Craft Details
Cove lighting, statement pendants and laser-cut motifs — the details that make a room feel finished.
And the full scope of what Keshav Home Interiors takes on, end to end:
04 — HOW IT WORKS
Fill the Form
Tell us about your home and your vision through a short consultation form.
Consultation
We review your requirements, walk through layout ideas and material direction together.
Site Visit
Our team measures, assesses and studies your space on location before anything is finalised.
Dream Execution
On invoice acceptance, work begins — transparently tracked from first cut to final reveal.
05 — MATERIAL & CRAFT

Wood & Veneer
Walnut, oak and teak-tone veneers, fluted and book-matched by hand for grain that lines up across every panel.
Hardware
Soft-close hinges and channels chosen to stay quiet for years, not just on handover day.
Finishes
High-gloss lacquer, matte laminate and honed stone — matched to how a surface actually gets used.
Lighting
Cove lighting, statement pendants and concealed strips, layered instead of left to a single ceiling light.
SCROLL — MORE DETAILS FROM SITE


06 — TRUST, IN NUMBERS
0+
PROJECTS COMPLETED
0+
HAPPY CLIENTS
One team,
start to finish.
NO HANDOFFS, NO SUBCONTRACT CHAIN
07 — REAL CLIENT REVIEWS
Scroll for more — 11 reviews shown, unedited, transcribed directly from Google.
08 — PORTFOLIO
09 — WHY KESHAV
Attention to detail
Grain lined up across panels, hardware that closes quietly, a pooja niche cut exactly where the light falls. The parts no one asks about are the parts we obsess over.
Timely delivery
A site visit before a single measurement is finalised, and a schedule you're told upfront — not one that slips a month at a time.
Premium materials
Lacquer, veneer and stone chosen for how they age, not just how they photograph on day one.
Built around you
Basic, Exclusive or Elite — every home starts from how you actually live in it, not a fixed catalogue of finishes.
A transparent process
One invoice, one point of contact, and visibility into what's happening on site — from the first sketch to the final handover.
10 — LET'S BEGIN
Reach out on WhatsApp or call directly for a free consultation. We'll ask a few questions about your space, then arrange a site visit — no obligation, no pressure.
STUDIO
38/1, Munuswamy Kovil Street, Kamaraj Nagar, Menambedu, Ambattur, Chennai 600053